Kitchen Renovation
Design for a kitchen renovation for a family home
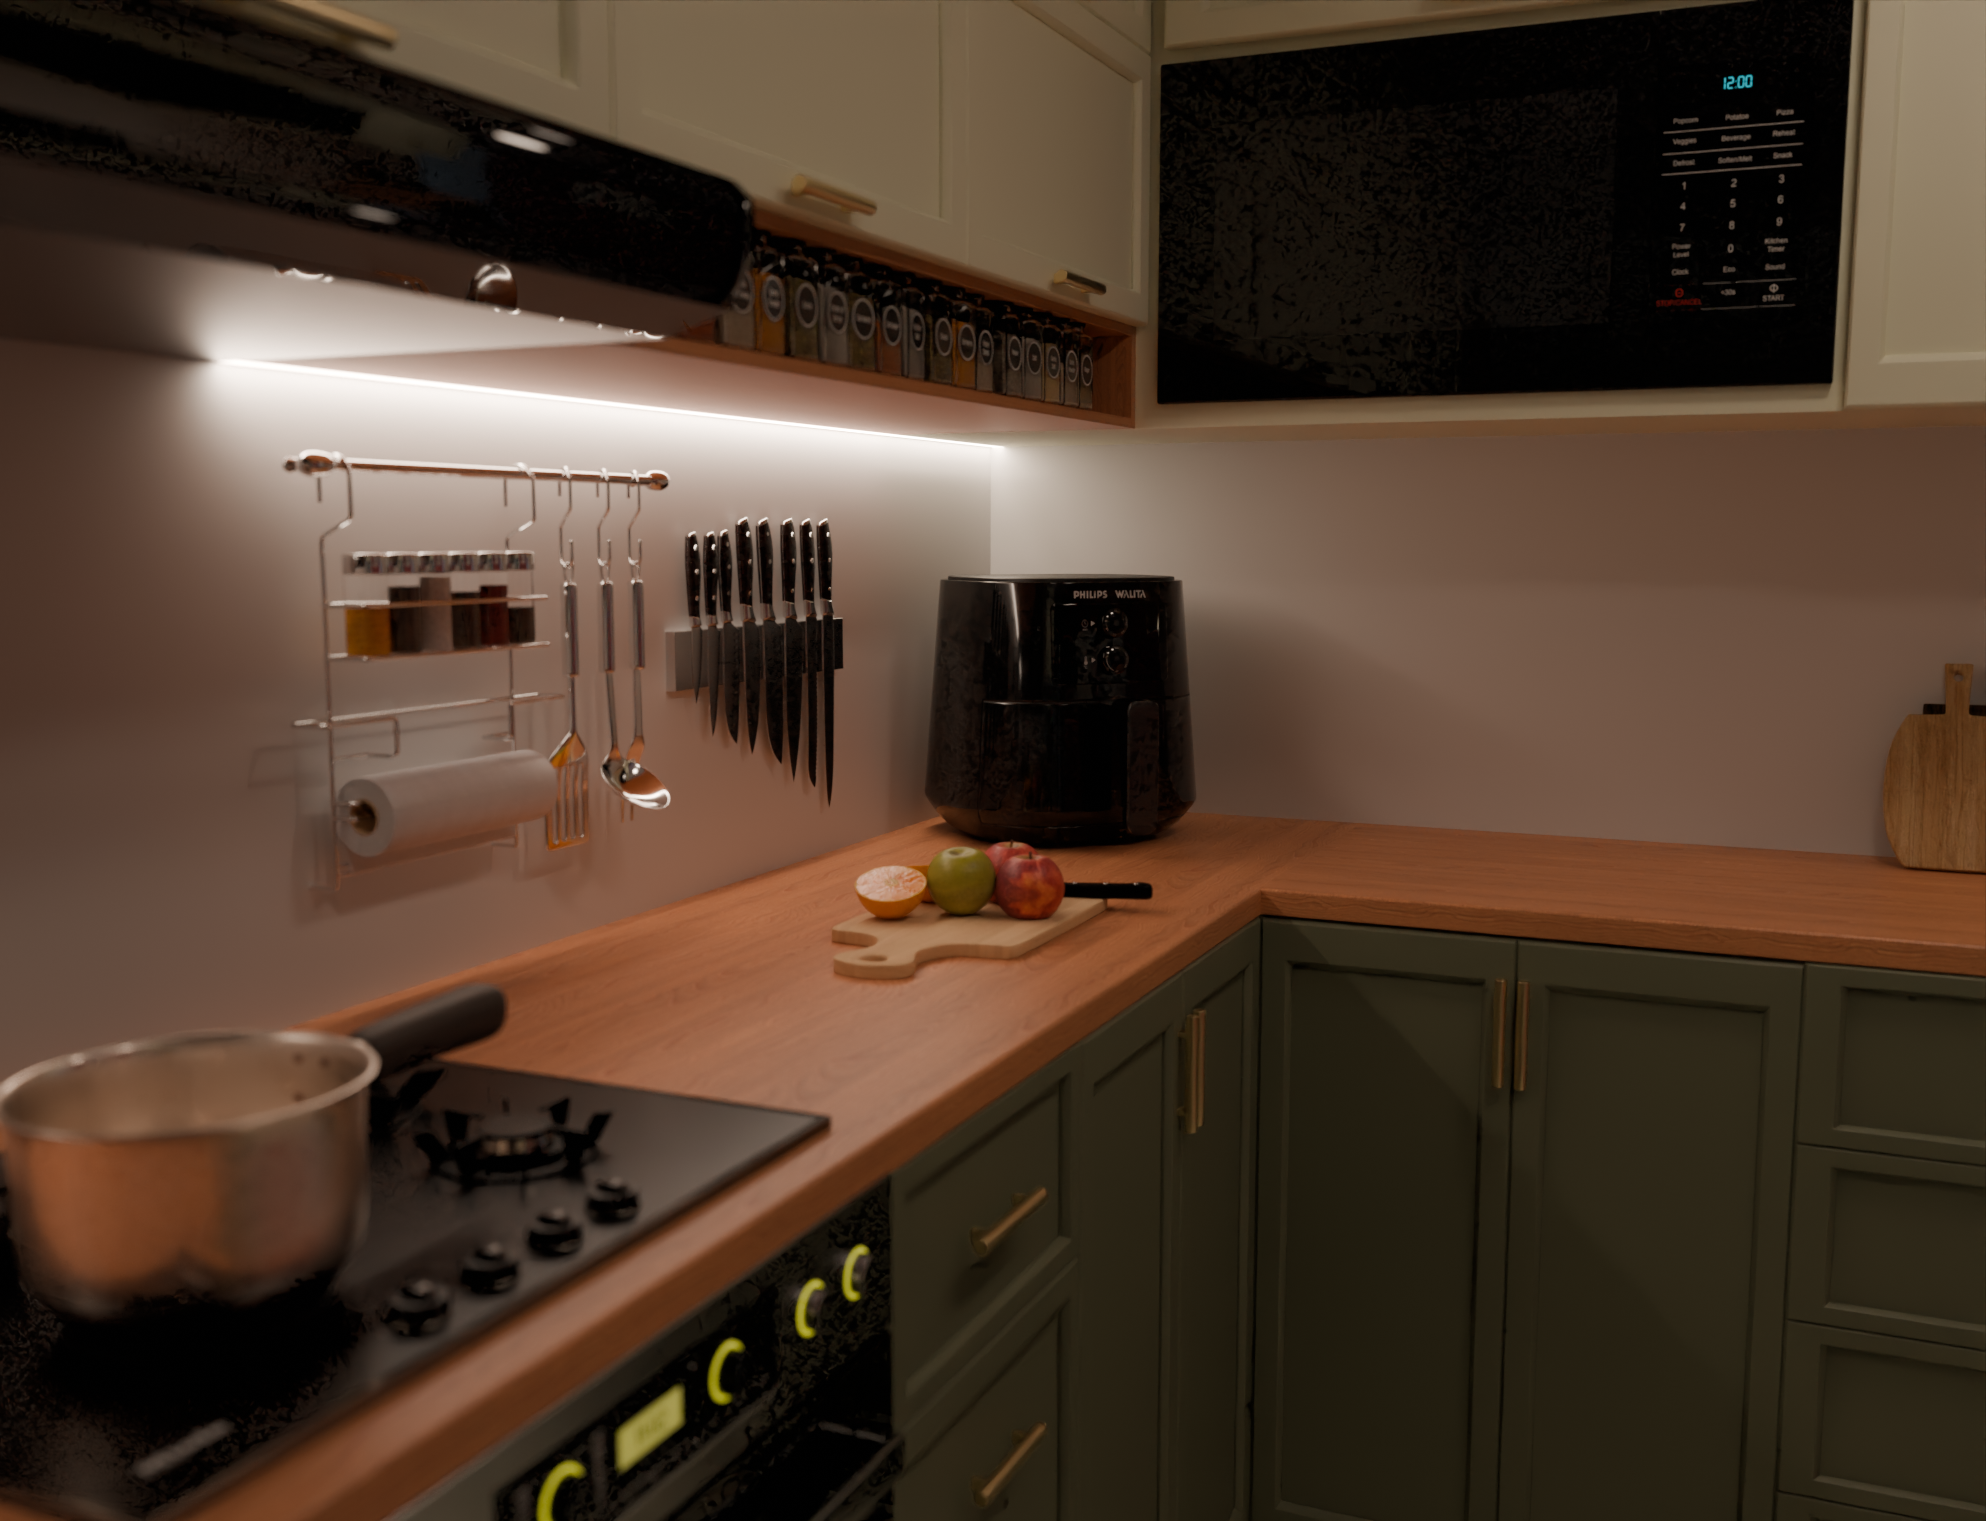
The goal of this project was to transform a complex client brief for a family home kitchen renovation into easily digestible and compelling photorealistic visuals and detailed technical plans. The renovation aimed to modernize the space, optimize workflow, and increase storage for the family. My role involved the complete workflow, from initial site survey to final visual delivery. The resulting documentation and imagery served as crucial assets, helping the client visualize the final aesthetic and functionality, aiding contractors in securing accurate bids, and ensuring a seamless installation process. This project involved the following stages and key deliverables: Existing Conditions Documentation: Conducted a precise site survey and took all necessary measurements of the existing kitchen space. Created accurate 2D plans (elevations, floor plans) of the previous kitchen layout. New Design Proposal: Developed a comprehensive new 2D plan detailing the proposed layout, including cabinet placement, appliance locations, and utility adjustments (plumbing/electrical). Moodboard: Created a moodboard along clients to define the materials, colors and fixtures for the new design. Accurate 3D Modeling: Created a highly detailed 3D model of the proposed new kitchen design, ensuring geometric accuracy and adherence to the selected materials and fixture specifications. Material and Finish Selection: Applied realistic textures and materials (e.g., cabinetry finish, countertop stone, backsplash tile, flooring) to accurately simulate the real-world appearance and demonstrate the final design intent. Photorealistic Rendering: Executed final photorealistic renderings to capture various viewing angles and lighting scenarios, providing the client with a clear, emotional, and contextually accurate visual of their future kitchen.